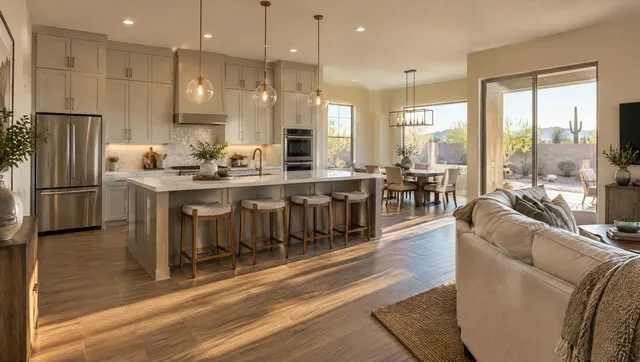
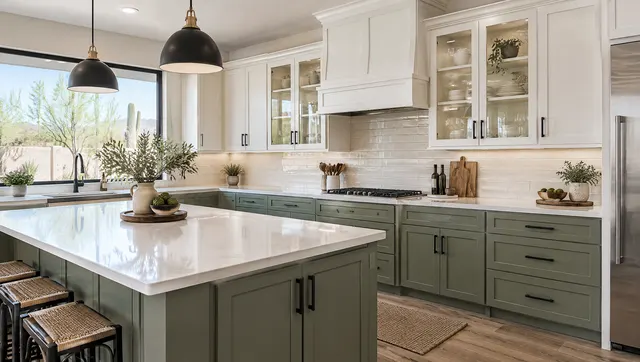
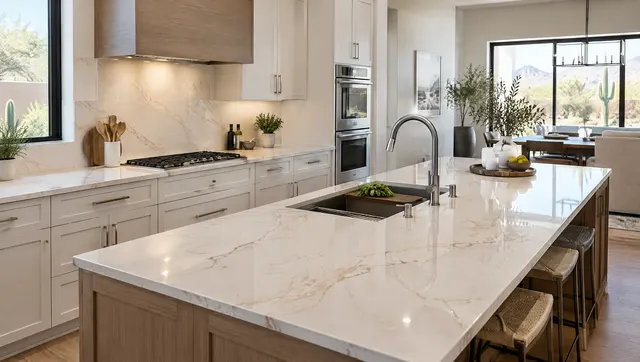
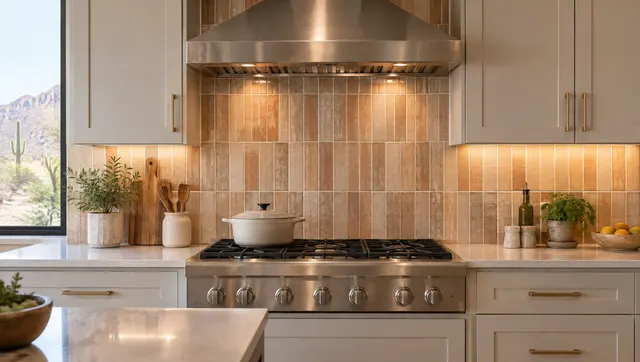
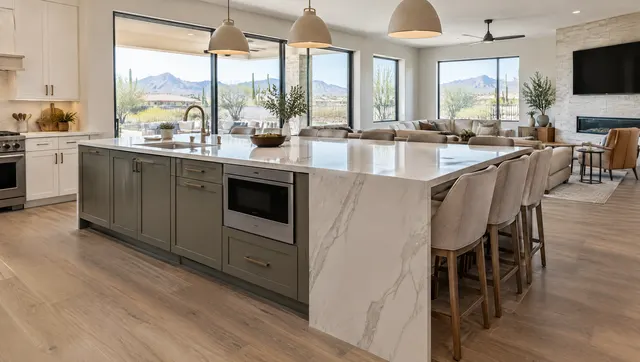
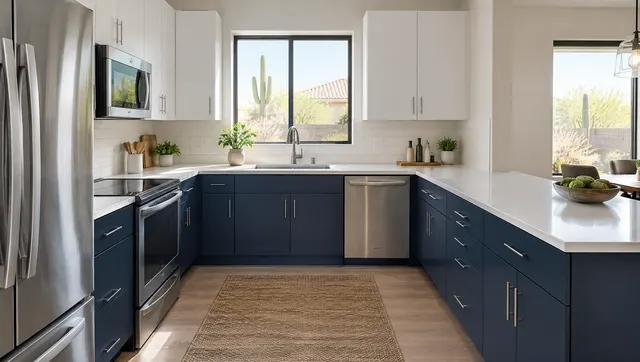
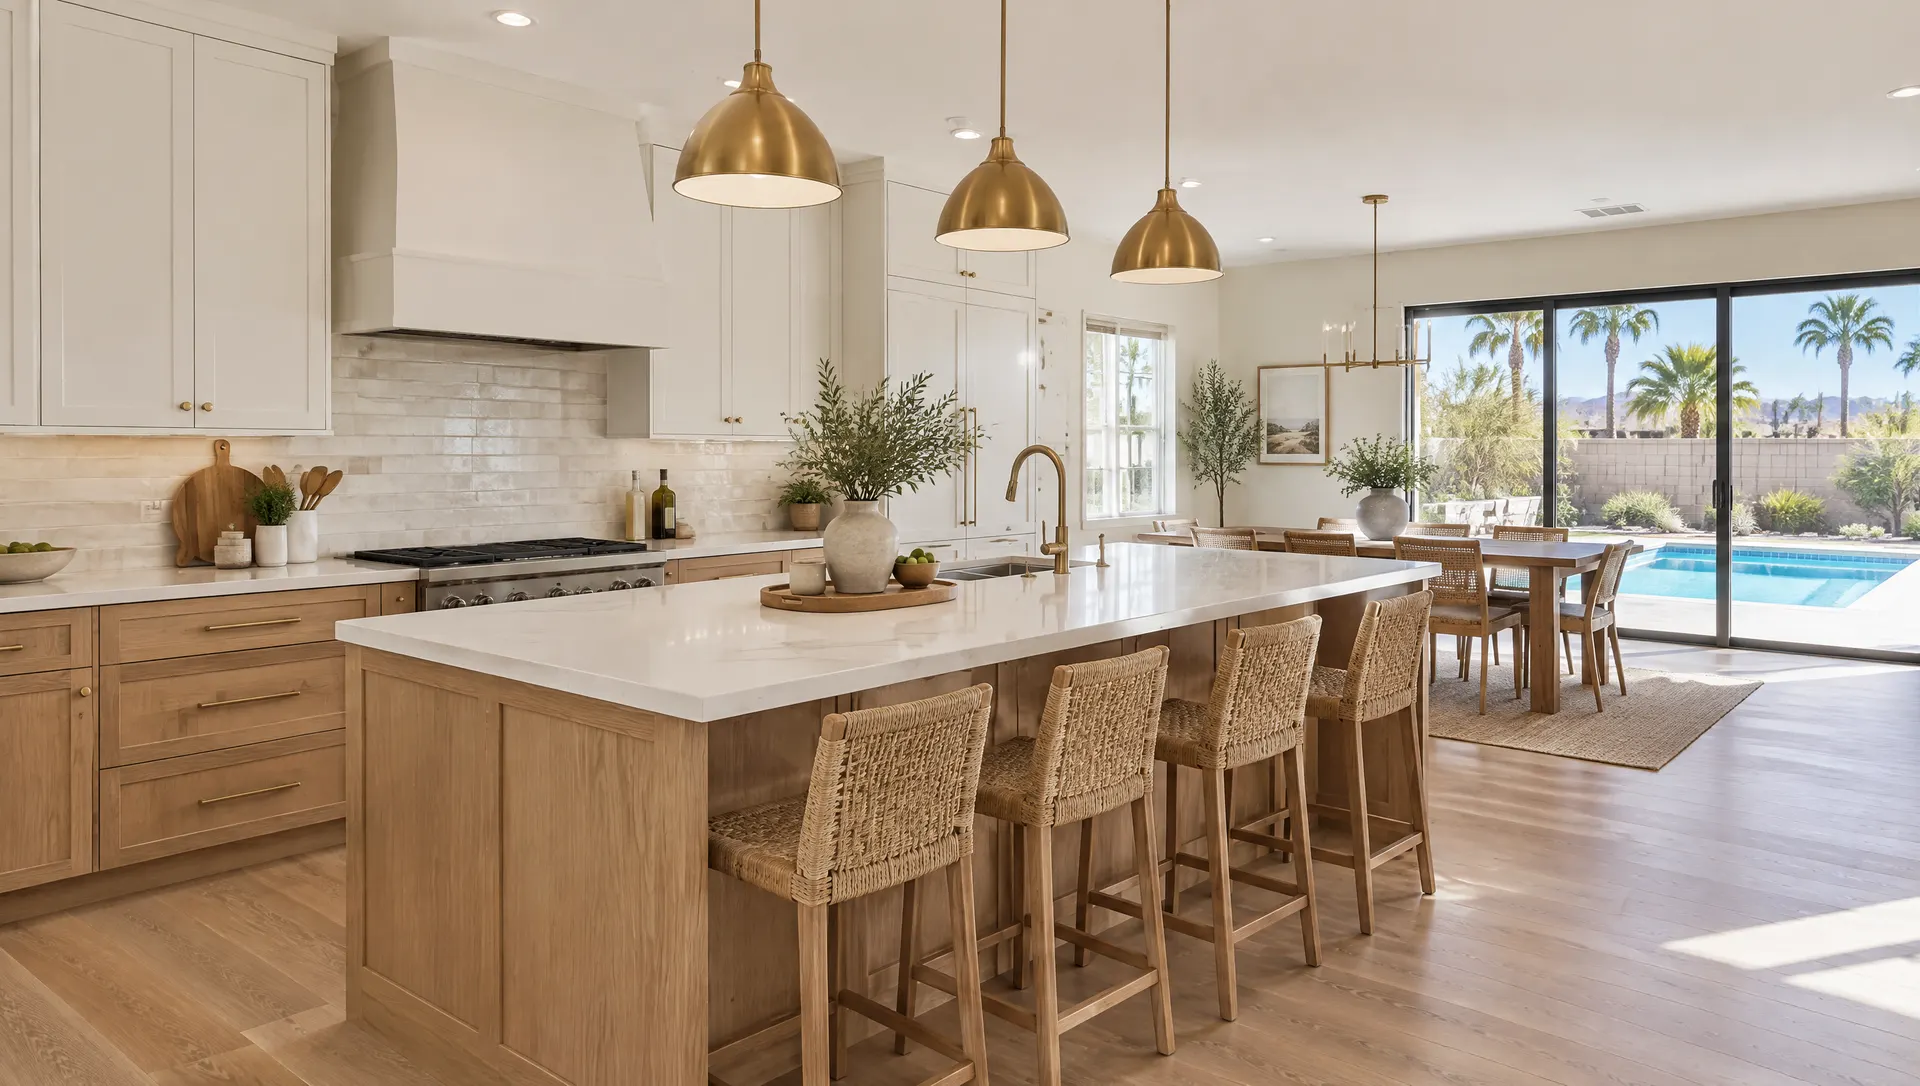
Bright remodeled family kitchen in a Chandler home with warm white oak lower cabinets, soft white uppers, a long island with a honed quartz top and woven stools, brass pendants, and a sliding door to a backyard pool

Chandler Kitchen Remodeling

Kitchen Remodeling in Chandler, AZ

Full kitchen remodels, cabinets, countertops, backsplashes, islands and cabinet refacing for Chandler homes.

Get Your Free Kitchen Estimate

Takes about 60 seconds. We'll call you back fast with a price.

Google Business ProfileYelpHouzzMapQuestMantaClutchProvenExpert
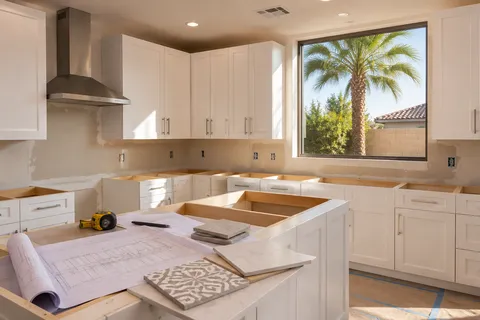
Kitchen remodel in progress with new cabinets installed and plans on the counter (illustration)
Measured plan firstPlumbing, electrical and walls checked.
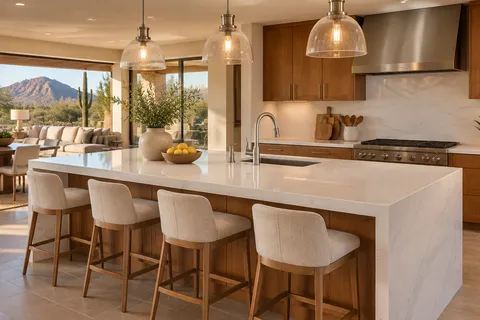
Large kitchen island with seating and a quartz top (illustration)
Islands and open layoutsSoffits out, room opened up.
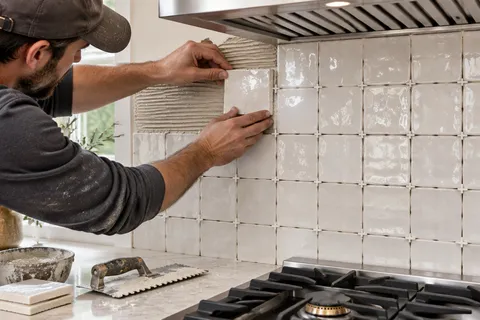
Installer setting white backsplash tile behind a range (illustration)
Cabinets to backsplashEvery finish, one written estimate.
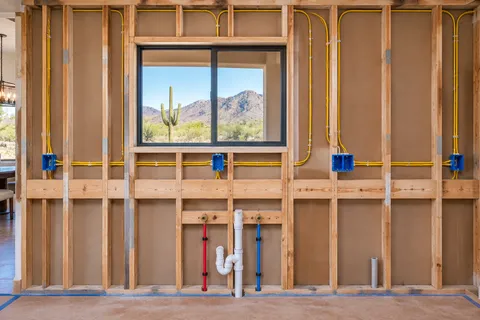
Open kitchen wall with new electrical and plumbing rough-in (illustration)
Chandler permits handledWhen walls, wiring or plumbing change.

Kitchen Remodels for Chandler Homes

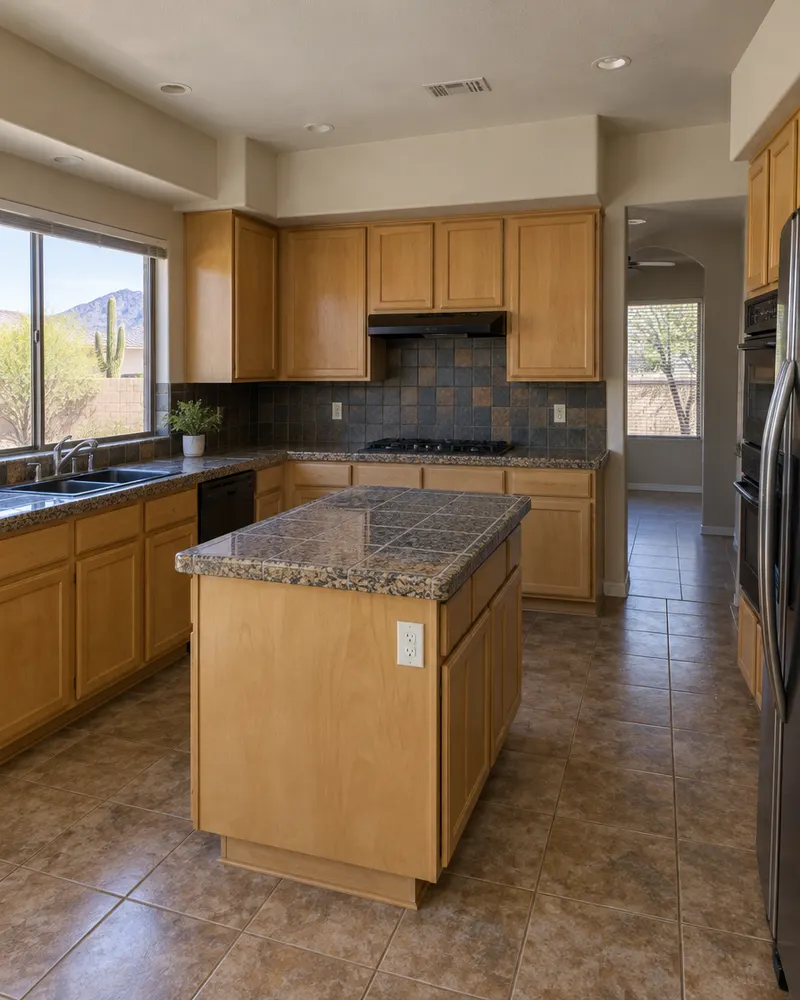
A lot of Chandler homes were built in the 1990s and 2000s, and many still have the original kitchen: maple or oak cabinets under drywall soffits, granite tile counters, a small island and dated lighting. A remodel takes out the soffits, opens the room up and gives you a kitchen built around how your family actually uses it.

Every project starts with a visit to measure the room, look at the plumbing, electrical and walls, and talk through how you use the space. Then we recommend a layout and materials that fit your budget, from new countertops and a backsplash to a full remodel with a bigger island and cabinets to the ceiling.

In Chandler, permits go through the City's Development Services Department (215 E. Buffalo Street, 480-782-3000). Cabinets, countertops, tile and other finish work are exempt, but cutting into walls, moving load-bearing supports, or changing plumbing, gas or wiring needs a permit and inspections. We handle that paperwork as part of the job.

You get a written estimate that breaks out demolition, plumbing, electrical, cabinets, countertops, backsplash and finish work, plus a schedule.

Get a Free Estimate
Dated early-2000s Chandler kitchen with maple cabinets under drywall soffits, speckled granite tile counters, a small island and dark tile backsplash, ready for a remodel

Planning a Chandler Kitchen That Works

Layout decides how a kitchen feels to cook in, and whether the job needs a permit.

The work triangle

The National Kitchen & Bath Association recommends the sink, cooktop and refrigerator be no more than 26 feet apart in total, with each leg 4 to 9 feet.

Room to move

NKBA recommends work aisles of at least 42 inches for one cook and 48 inches for more than one, and walkways of at least 36 inches. That decides how big an island can be.

Finish work is exempt

Chandler's Home Owners Building Permit Manual exempts painting, tiling, cabinets, countertops and similar finish work from permits.

Walls and wiring are not

The same manual says remodeling not listed as exempt needs a permit, and its repair exemption excludes cutting away walls and work on wiring, water, drainage and gas.

Our Chandler Kitchen Services

Each service has its own page with what is involved, material options and common questions.

View all services

Choosing the Right Kitchen Project

ProjectWhat changesTypical scopeBest for
RefreshCabinet paint or refacing, hardware, lightingSame layout and cabinet boxesSolid cabinets that look dated
Cabinets and countersNew cabinets, countertops and backsplashSame layout, little plumbing changeWorn or poorly laid-out cabinets
Full remodelEverything to the studsNew plumbing, electrical, cabinets and finishesOriginal kitchens
Layout changeWalls, plumbing or gas moved, island addedPermits and inspectionsClosed-off or cramped kitchens

Most Chandler projects fall into one of these. We help you decide which one fits your kitchen and budget.

How Much Does a Kitchen Remodel Cost in Chandler?

HomeGuide puts a full kitchen remodel at $150 to $250 per square foot, or about $15,000 to $50,000, and a small or partial remodel at $60 to $150 per square foot. These are national figures; the boxes below show the three most common scopes.

Essential

Small or partial remodel

$60–$150*

per sq ft, installed

Paint or reface cabinets, new counters, some appliances

  • Measured plan first
  • Cabinet refresh or refacing
  • New countertops and sink
  • Lighting update
  • Free in-home measure
Get My Quote

Premium

Redesign and complete remodel

$50,000–$70,000+*

total, installed

Walls moved, new layout, every finish

  • Layout redesign
  • Permits and inspections
  • Island and open plan
  • Every finish replaced
  • Free in-home measure
Get My Quote

*Pricing based on national cost ranges from HomeGuide, with installation. Kitchen size, cabinet grade, countertop material and layout changes move the price within each range. Your price comes from a written estimate after a free in-home measure.

What changes the price in a Chandler kitchen

  • Cabinets. Stock, semi-custom or custom.
  • Island. Size, and whether it has a sink or cooktop.
  • Countertops and backsplash. Material and square footage.
  • Soffits and walls. Removing them adds drywall, electrical and sometimes a permit.
  • Layout. Moving plumbing or gas.

See the full kitchen remodel cost guide

What a Good Kitchen Remodel Gets Right

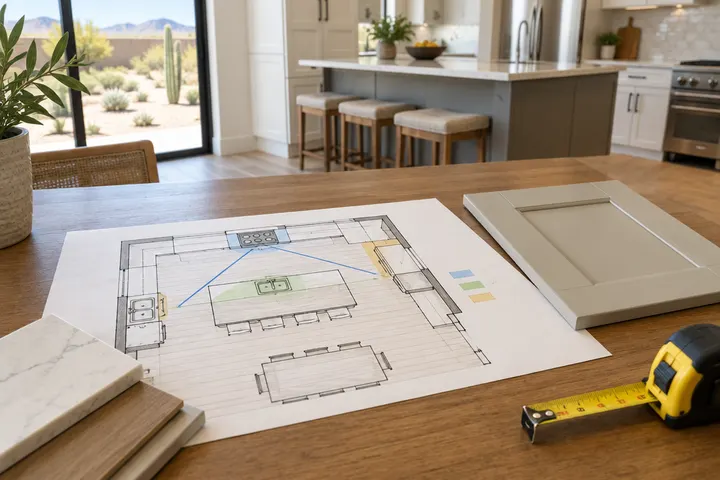
Kitchen layout drawing with an island and work zones on a table beside a measuring tape and a cabinet door sample

A layout that works

Where the sink, range and refrigerator sit, and how much room is between them, decides how the kitchen feels to cook in.

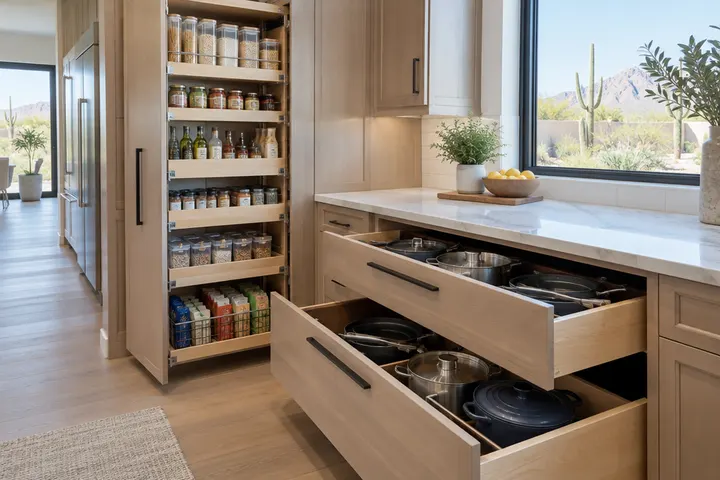
Tall pull-out pantry and deep pot drawers open in a new kitchen, neatly organized

Storage

Deep drawers, a tall pantry and corner solutions hold more than a wall of doors, and you can see what you have.

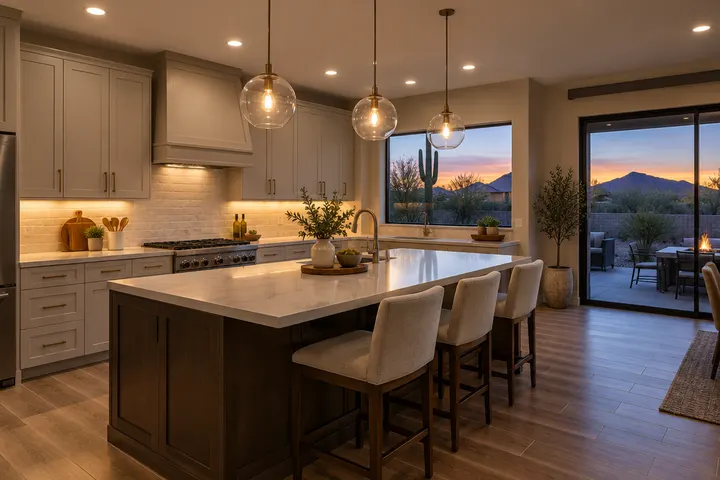
Kitchen at dusk with recessed lights, under-cabinet lighting and glowing pendants over an island

Lighting

Recessed lights, under-cabinet lighting and pendants over the island mean every counter is usable at night.

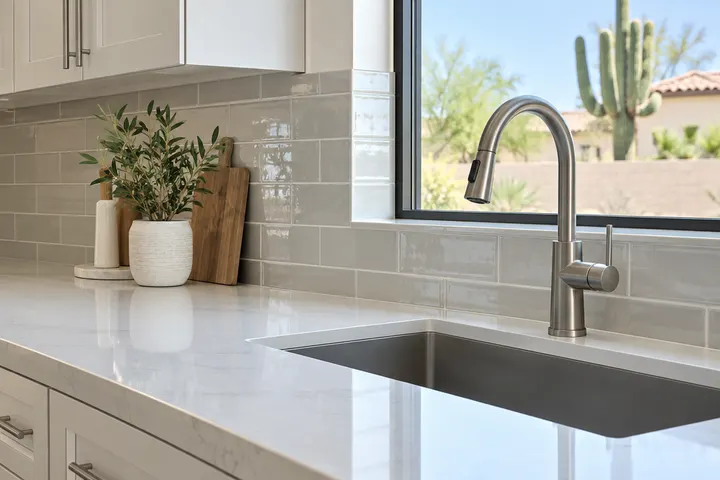
Clean quartz countertop and glazed tile backsplash beside a modern faucet, wiped spotless

Easy surfaces

Quartz counters and porcelain or glazed tile backsplash wipe clean and resist the hard-water spots Valley water leaves behind.

Get a Free Kitchen Remodel Estimate in Chandler

Tell us what you want to change about your kitchen. We will set up a time to measure.

Call 602-557-4455

Free estimate, no obligation

What a Kitchen Remodel Can Change

A dated kitchen with soffits, granite tile and a small island becomes an open, bright room with cabinets to the ceiling, quartz counters and a larger island.

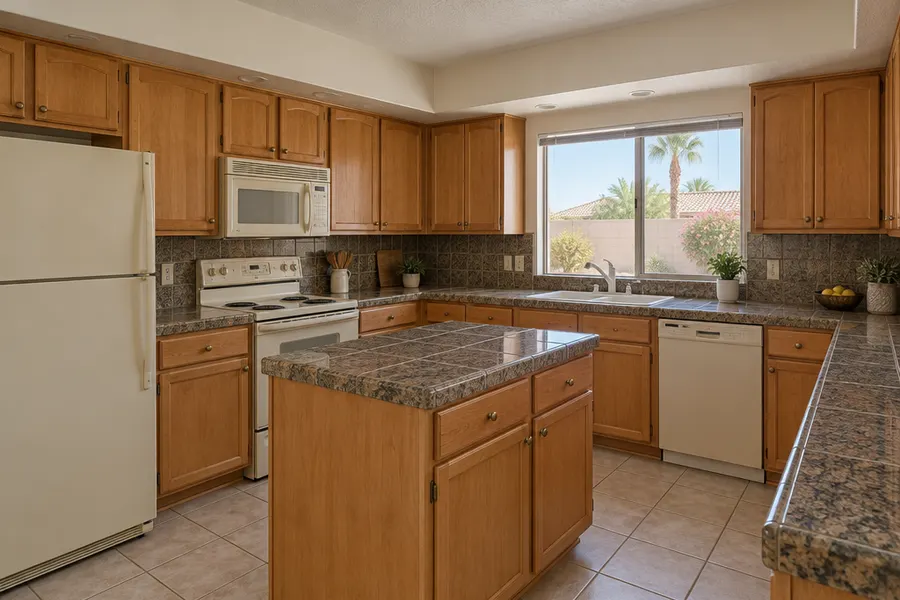
Dated Chandler kitchen before a remodel: maple cabinets under soffits, granite tile counters with grout lines, small island, almond-colored appliances
Before
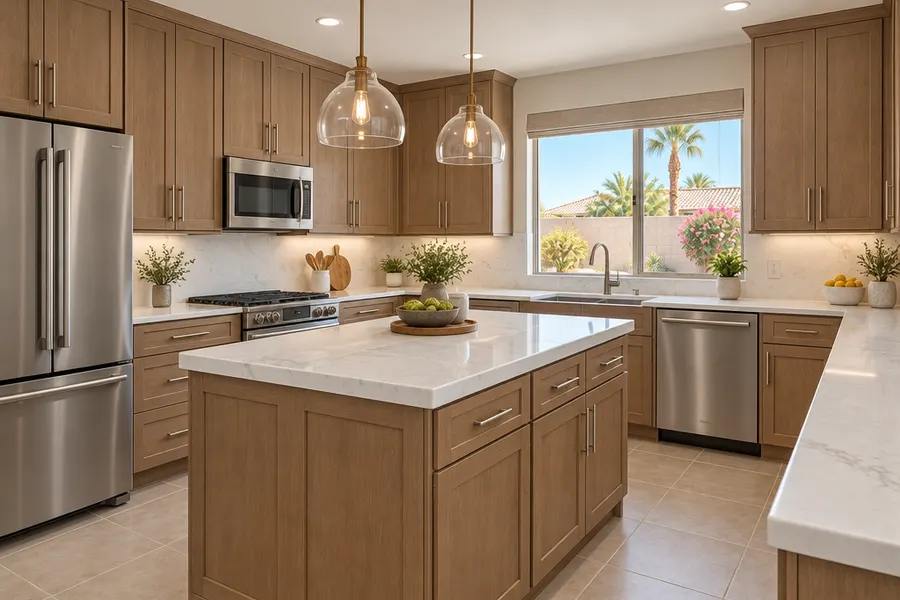
The same Chandler kitchen after a remodel: soffits removed, cabinets to the ceiling, quartz counters, a larger island with pendants and stainless appliances
After

Illustration of a typical before-and-after, not a specific client project.

Before You Hire Any Kitchen Remodeler

  • License. Ask for the ROC license number and look it up on the Arizona Registrar of Contractors search.
  • Line-item estimate. Demolition, plumbing, electrical, cabinets, countertops, backsplash and finish work separately.
  • Cabinet grade. Stock, semi-custom or custom, in writing.
  • Permit. Ask whether your plan needs one and who pulls it.
  • Schedule. Ask how long you will be without a kitchen.
  • Who does the work. Ask who will be in your home. Kitchen Remodel Chandler is a marketing website: depending on the job, a project may be handled by our own team or referred to an independent contractor, and our referral marketing disclosure explains how. Ask and we will tell you before anyone is scheduled.

Where We Remodel Kitchens in Chandler

Kitchen Remodel Chandler25 S Arizona Pl Ste 101 5th Floor, Chandler, AZ 85225602-557-4455
Get directions

Kitchen Guides for Chandler

Guides

All kitchen guides →

Start here

Chandler Kitchen Remodeling Questions

How much does a kitchen remodel cost in Chandler?

As a national guide, HomeGuide puts a full remodel at $150 to $250 per square foot, or $15,000 to $50,000, and a small or partial remodel at $60 to $150 per square foot. You get a written estimate after a free measure.

How long does a kitchen remodel take in Chandler?

A cabinet and countertop update can take a few weeks once materials arrive. A full remodel with layout changes takes longer, especially when walls move and permits and inspections are involved. You get a schedule with your written estimate.

Do I need a permit to remodel my kitchen in Chandler?

Chandler exempts finish work like cabinets, countertops and tile. Cutting into walls, moving load-bearing supports, or changing plumbing, gas or wiring needs a permit. Chandler Development Services reviews and inspects that work, and we handle the permit when one is needed.

Can you open my kitchen to the living room?

Often, yes. If the wall is not load-bearing it can usually come out. If it is, it can still be done with a beam sized by an engineer and a permit. We check during the estimate.

Can I use my kitchen during the remodel?

Usually not for most of the project. We help you plan a temporary kitchen setup and keep the rest of the house clean and usable.

Which parts of Chandler do you serve?

We work across Chandler, including Downtown Chandler, Ocotillo, Fulton Ranch, West Chandler, South Chandler and Chandler Heights.

What does a kitchen island cost?

HomeGuide puts the average installed island at $3,000 to $6,000, and a large custom island with a sink or range at up to $10,000.

Stock, semi-custom or custom cabinets?

HomeGuide puts stock at $100 to $400 per linear foot installed, semi-custom at $150 to $700 and custom at $500 to $1,200.

What does a backsplash cost?

HomeGuide puts backsplash installation at $10 to $50 per square foot, or $500 to $1,700 on average.

How do I get an estimate?

Use the form at the top of this page, the form further down, or call 602-557-4455.

Plan Your Kitchen Remodel

Whether it is new countertops or a full open-concept kitchen, a remodel goes better with a plan for the layout, the plumbing and electrical, and the finishes. Call 602-557-4455 or request an estimate online.

Free estimate, no obligation.

Call Now · 602-557-4455